
What a six-year rent run does and does not say about yield, holding costs and exit.
Published
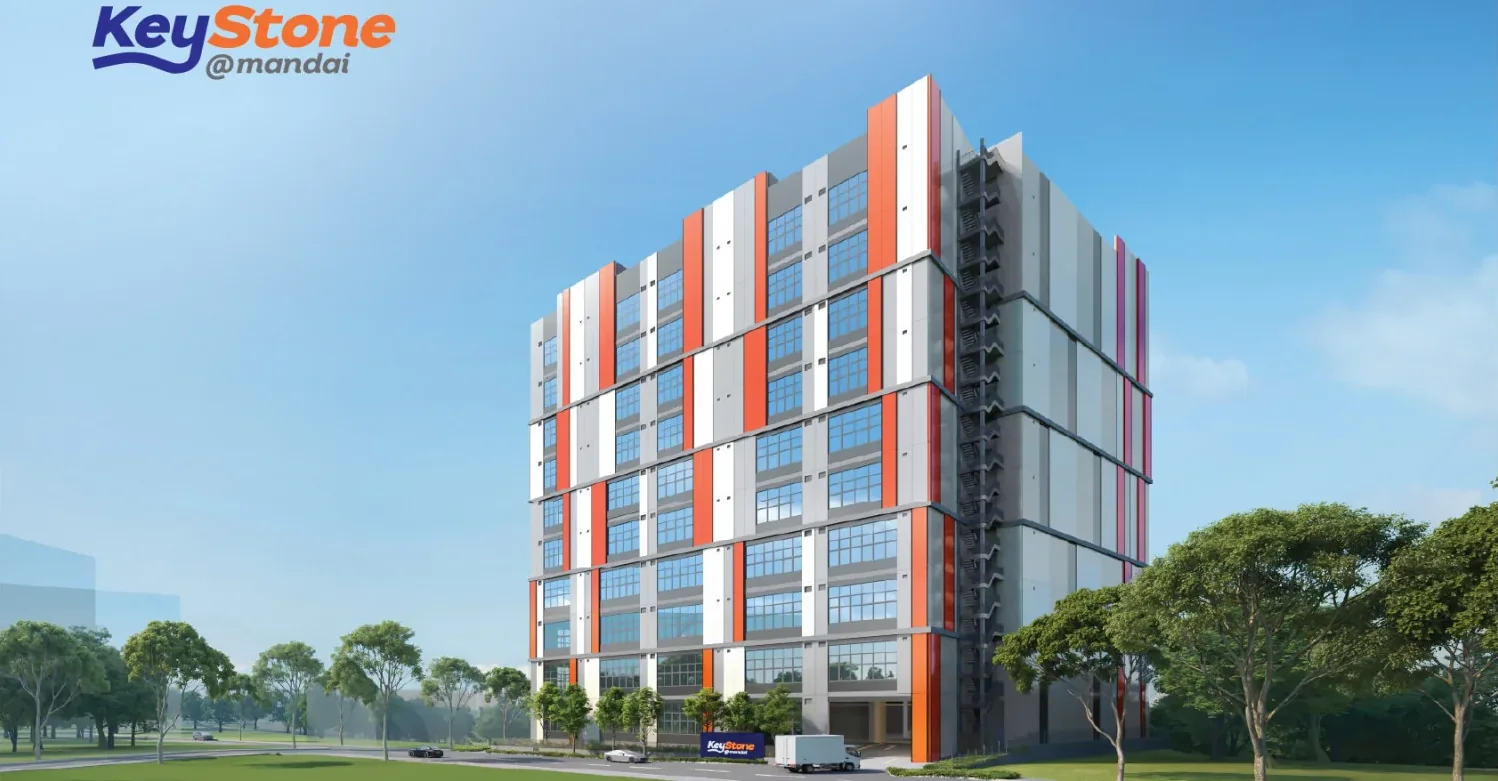
A specification sheet is dense, and most of its lines mean something specific once translated. Here is the sheet for KeyStone @ Mandai in plain English. The building is a freehold, ten-storey ramp-up B2 industrial development at 2C Mandai Estate in District 26, with 69 units: 68 column-free factory units and one industrial canteen, on a site of about 4,779.9 square metres.
The unit sizes run from about 1,647 to 2,045 square feet. Column-free means no pillars inside the unit, so machinery and racking can be arranged without working around structure. Ramp-up means vehicles drive up an internal ramp to each floor, and each unit has its own loading bay that a 20-foot container can reach. The driveway is 12 metres wide at level one and 7.4 metres wide from level two to ten, which tells you how much room there is for vehicles to turn.
Heights and loads come next. Floor-to-floor height is 5.6 metres from level one to nine and 6.975 metres on level ten, and the floor loading is 15 kN per square metre. In plain terms, the building is designed to carry heavy equipment and stock, and the top floor has more headroom than the rest. Each unit also gets a dedicated exhaust duct shaft and one toilet.
The power supply is 150 amp on levels one and two and 100 amp on levels three to ten, so operators with heavy electrical loads will compare those figures with their own machinery. Vertical movement is handled by two passenger lifts of 825 kilograms each and two goods lifts of 2,500 kilograms each. The car park has 32 lots, with two motorcycle lots and 40 bicycle lots.
On timing, the expected vacant possession is 31 December 2028 and legal completion is 31 December 2031. The developer is Bayswood and the main contractor is Century Building Construction. These dates are estimates, and the project page is the place to look for any change.
What the sheet does not tell you is how a given business will use the space. A bakery, a packaging line and a logistics operator will each read the same figures differently. A food processor may look first at the exhaust shaft and the power rating, a logistics user at the driveway width and the loading bay, and a packaging line at the floor loading and the headroom. The project details page carries the full list, and anyone who wants to talk through a particular requirement can use the contact page.
The sheet is also a useful way to compare buildings. Because each line is a number, the same questions can be asked of any other industrial project: how wide are the driveways, how high is the floor-to-floor clearance, how much power does each unit get and how many lifts serve the floors. Setting the answers side by side is the quickest way to see where a building fits, and it keeps the comparison to facts rather than impressions.
General information only, not financial or legal advice.