
What a six-year rent run does and does not say about yield, holding costs and exit.
Published
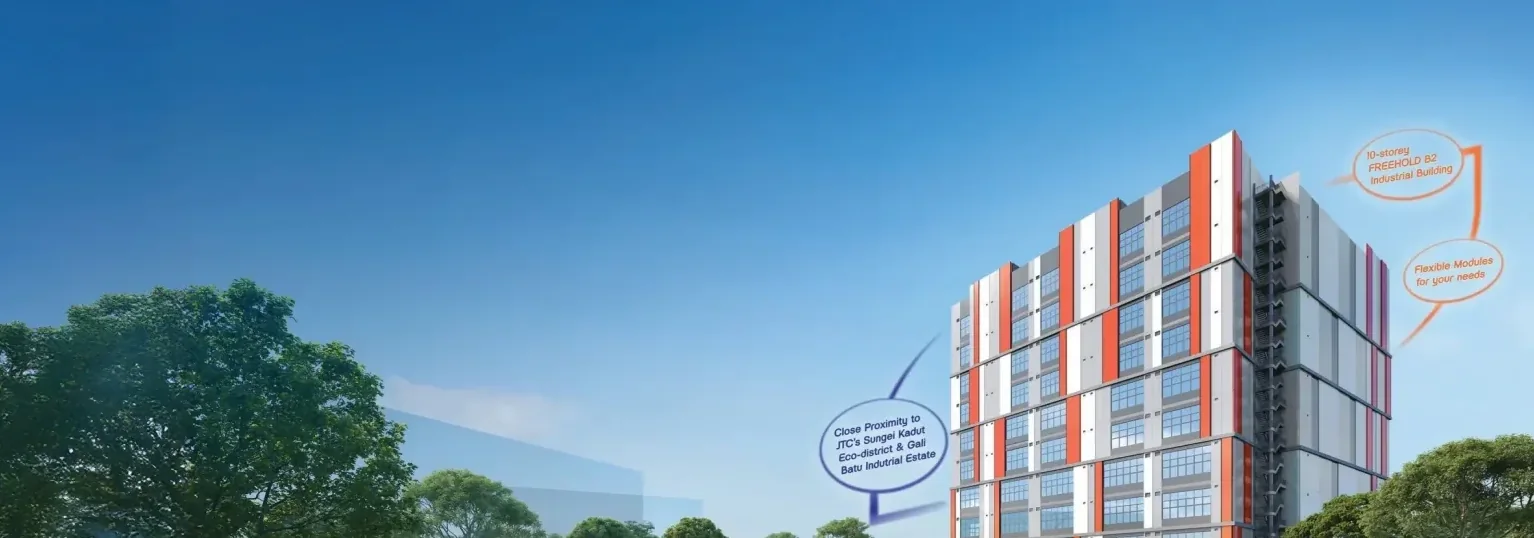
Floor plates and unit counts look tidy on paper, but operators ask about the day-to-day. Here are four questions that come up when people review KeyStone @ Mandai, a freehold, ten-storey B2 ramp-up industrial building at 2C Mandai Estate, District 26. Answers stick to what the project states; for anything contractual, confirm with the developer.
Without columns standing in the middle of the floor, the layout is yours to decide. Production lines, racking, and packing benches can be positioned around your workflow rather than around fixed posts. Forklift routes become simpler to plan, and re-arranging the floor later is easier, which matters for a business that expects its process to change over several years. A tenant-turned-owner who has worked around pillars in older buildings will notice the difference quickly, since every pillar removed is one less obstacle for pallets, trolleys and people.
Each of the 68 factory units measures roughly 1,647 to 2,045 sqft, so the open interior is compact rather than sprawling. Planning the space on paper before you commit is sensible: a floor plan and a viewing at the sales gallery help you check whether your equipment fits.
Vehicles can drive up to every floor, and each unit has its own loading bay that takes a 20ft container, per the project's specifications. In practice, goods move from the vehicle to the unit without a long relay through shared lifts. That suits operators who handle frequent deliveries or heavier items, though lifts still exist, with passenger and goods lifts serving the building.
Think through your own traffic: how many deliveries come per day, which vehicles you use, and whether you need shared space at peak times. The driveway widths and floor loading are listed on the project details page.
The 69th unit is an industrial canteen, in addition to the 68 factory units. A canteen inside the building gives workers a place to eat without leaving the premises, which can matter for shift-based teams. How the canteen is operated, who holds it and what it offers are matters for the owner of that unit and the building's management, so none of that should be assumed at this stage.
If you are an owner-occupier, ask the sales team how shared facilities will be run, rather than guessing from other buildings you know. It is also worth asking how the canteen's opening hours might line up with your own shift pattern.
Not directly on the factory floor, but it shapes planning horizons. The land is freehold, so there is no lease clock ticking in the background, and that can make it easier to plan fit-out investment over a long period. The estimated TOP is 31 December 2028, with legal completion on 31 December 2031. The developer is Bayswood Pte Ltd, under the Unitedland Development group.
For specifications in full, see the KeyStone @ Mandai project details. The home page gives the overview, and if you want to test a layout against your equipment, talk through your floor requirements with the sales team.
General information only, not financial or legal advice.